// Hole Size Calculator — pick hole type & size
Clearance holes per ISO 273. Tap-drill (core hole) diameter ≈ nominal − pitch, ~75% thread engagement — the practical shop value. For threads cut into aluminium (6061/7075), keep the drill size but use 1.5–2×d engagement or a threaded insert. Safety-critical or non-standard joints: verify against the drawing.
Clearance Hole Chart — ISO 273 (Close / Normal / Loose)
Diameters in millimetres for the hole a bolt passes through. Close fit minimises play (dowel-like location), normal (medium) is the everyday default, and loose (free) allows for misalignment and tolerance stack-up across multiple holes.
| Bolt size | Close fit | Normal fit | Loose fit |
|---|---|---|---|
| M1.6 | 1.7 | 1.8 | 2 |
| M2 | 2.2 | 2.4 | 2.6 |
| M2.5 | 2.7 | 2.9 | 3.1 |
| M3 | 3.2 | 3.4 | 3.6 |
| M4 | 4.3 | 4.5 | 4.8 |
| M5 | 5.3 | 5.5 | 5.8 |
| M6 | 6.4 | 6.6 | 7 |
| M8 | 8.4 | 9 | 10 |
| M10 | 10.5 | 11 | 12 |
| M12 | 13 | 13.5 | 14.5 |
| M14 | 15 | 15.5 | 16.5 |
| M16 | 17 | 17.5 | 18.5 |
| M18 | 19 | 20 | 21 |
| M20 | 21 | 22 | 24 |
| M22 | 23 | 24 | 26 |
| M24 | 25 | 26 | 28 |
| M27 | 28 | 30 | 32 |
| M30 | 31 | 33 | 35 |
| M36 | 37 | 39 | 42 |
Which fit? Use normal fit unless you have a reason not to. Choose close fit when the bolt also locates the part (no dowels), and loose fit when several bolts share the load across a bracket and small misalignments must be absorbed. Slotted or oversized holes for thermal movement go beyond ISO 273 — put them on the drawing.
Tap Drill / Core Hole Chart — Metric Coarse (DIN 13)
Diameters for the hole you drill before cutting an internal thread. The core hole is smaller than the nominal size so material remains to form the thread. The shop rule is drill = nominal − pitch (about 75% thread engagement); the values below are the standard rounded drill sizes.
| Thread | Pitch (mm) | Tap drill (mm) |
|---|---|---|
| M1.6 | 0.35 | 1.25 |
| M2 | 0.4 | 1.6 |
| M2.5 | 0.45 | 2.05 |
| M3 | 0.5 | 2.5 |
| M4 | 0.7 | 3.3 |
| M5 | 0.8 | 4.2 |
| M6 | 1 | 5 |
| M8 | 1.25 | 6.8 |
| M10 | 1.5 | 8.5 |
| M12 | 1.75 | 10.2 |
| M14 | 2 | 12 |
| M16 | 2 | 14 |
| M18 | 2.5 | 15.5 |
| M20 | 2.5 | 17.5 |
| M22 | 2.5 | 19.5 |
| M24 | 3 | 21 |
| M27 | 3 | 24 |
| M30 | 3.5 | 26.5 |
| M36 | 4 | 32 |
Tap Drill — Metric Fine Pitch
Fine threads have a smaller pitch, so the core hole is larger than for the coarse thread of the same nominal size. Use the dedicated values:
| Thread | Pitch (mm) | Tap drill (mm) |
|---|---|---|
| M8 × 1 | 1 | 7 |
| M10 × 1 | 1 | 9 |
| M10 × 1.25 | 1.25 | 8.8 |
| M12 × 1.25 | 1.25 | 10.8 |
| M12 × 1.5 | 1.5 | 10.5 |
| M14 × 1.5 | 1.5 | 12.5 |
| M16 × 1.5 | 1.5 | 14.5 |
| M18 × 1.5 | 1.5 | 16.5 |
| M20 × 1.5 | 1.5 | 18.5 |
| M22 × 1.5 | 1.5 | 20.5 |
| M24 × 2 | 2 | 22 |
Counterbore & Countersink
To sink a fastener head flush, the clearance hole is combined with a counterbore or countersink:
- Counterbore (for socket-head cap screws, ISO 4762): a flat-bottomed enlargement sized to the head diameter plus clearance, depth ≥ head height. Common practice follows DIN 974-1 / ISO 4762 head dimensions.
- Countersink (for flat-head screws, ISO 10642): an 90° conical seat matched to the countersunk head so the top sits flush.
- Threads into aluminum (6061, 7075): the clearance hole is unchanged, but a tapped thread strips easily — increase engagement to 1.5–2×d or fit a threaded insert. 7075 is stronger but more notch-sensitive than 6061.
Material notes for the tapped side
The drill diameter does not change with material — engagement depth and cutting parameters do:
- Stainless 304 (1.4301) and 316 (1.4401): work-harden and gall. Use cutting oil, reduced surface speed and a coated tap; do not let the tap dwell.
- Carbon and alloy steel (C45, 42CrMo4): straightforward to tap. At property classes 10.9 and 12.9 the engagement depth is governed by the mating material, not the bolt class.
- Free-machining steel 12L14 and brass C360: uncritical, clean chip formation — typical for volume turned parts.
- Aluminum 6061 / 7075: as above — plan 1.5–2×d engagement or threaded inserts.
Custom fasteners can be supplied with EN 10204 3.1 material certificates, documented property class and RoHS / REACH declarations on request.
Quick Answers by Size
M3 hole sizes
Clearance: 3.2 (close) / 3.4 (normal) / 3.6 (loose) mm. Tap drill for M3×0.5: 2.5 mm.
M4 hole sizes
Clearance: 4.3 / 4.5 / 4.8 mm. Tap drill for M4×0.7: 3.3 mm. M4 is a common stripped-thread size in thin aluminium — mind the engagement.
M5 hole sizes
Clearance: 5.3 / 5.5 / 5.8 mm. Tap drill for M5×0.8: 4.2 mm.
M6 hole sizes
Clearance: 6.4 / 6.6 / 7.0 mm. Tap drill for M6×1.0: 5.0 mm. The most-searched size — 6.6 mm normal fit covers most brackets.
M8 hole sizes
Clearance: 8.4 / 9.0 / 10.0 mm. Tap drill for M8×1.25: 6.8 mm; fine M8×1: 7.0 mm.
M10 hole sizes
Clearance: 10.5 / 11.0 / 12.0 mm. Tap drill for M10×1.5: 8.5 mm; fine M10×1.25: 8.8 mm.
M12 hole sizes
Clearance: 13.0 / 13.5 / 14.5 mm. Tap drill for M12×1.75: 10.2 mm; fine M12×1.5: 10.5 mm.
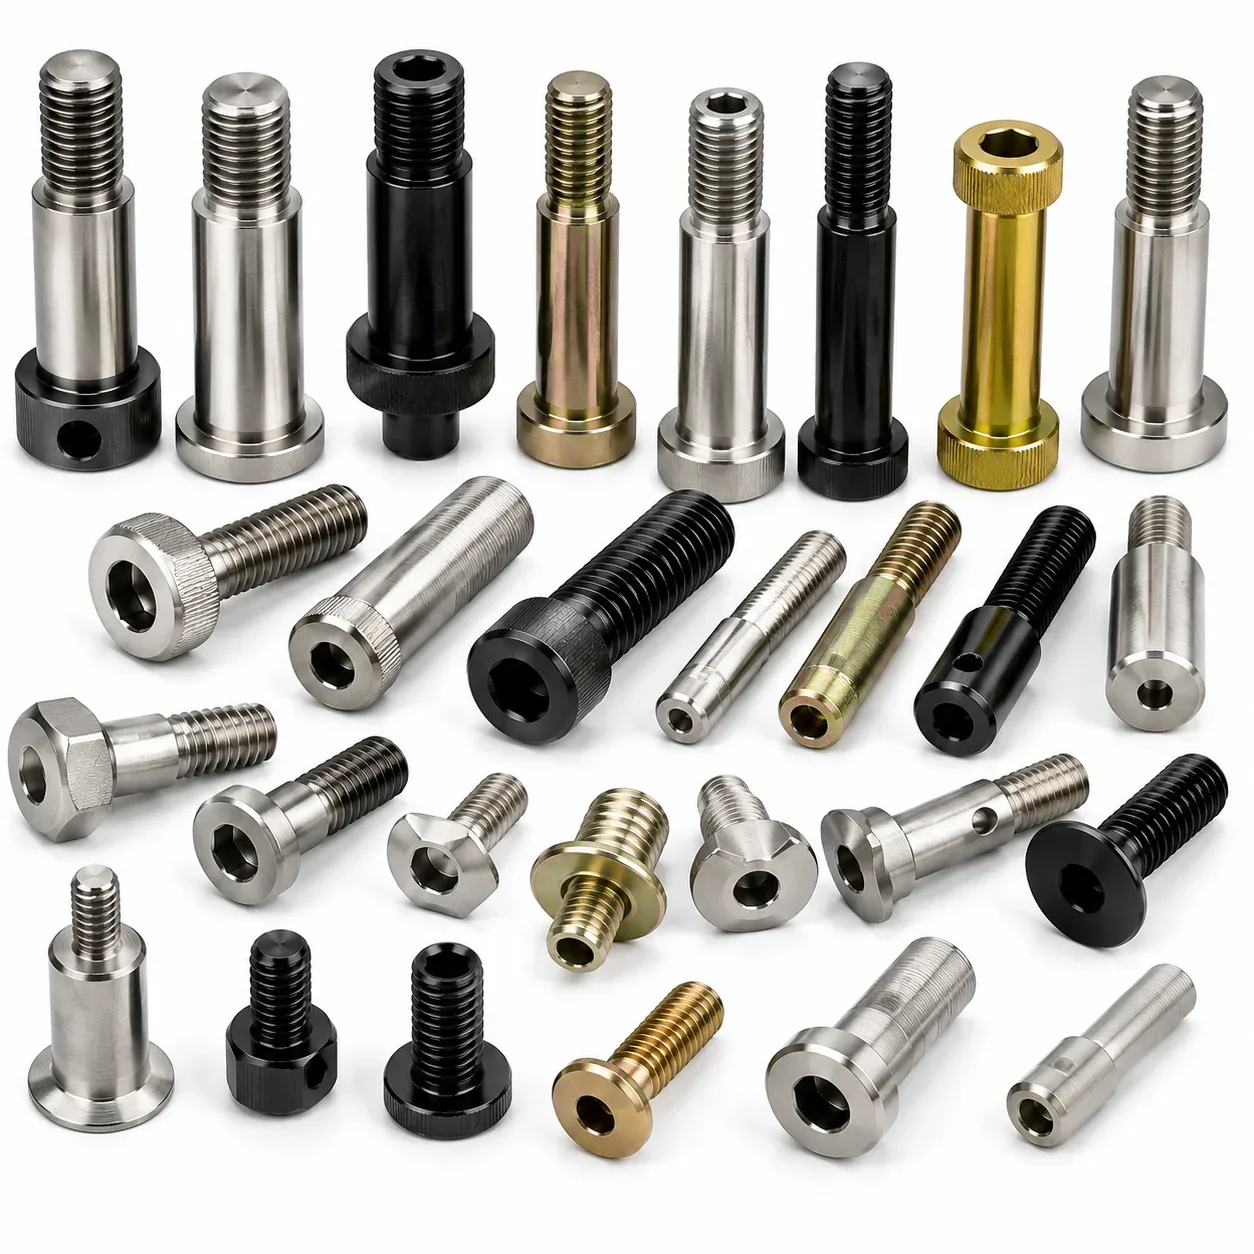
Sizing a hole for a bolt you can't buy? Non-standard threads, oversize diameters, shoulder and special-length bolts — we machine non-standard thread bolts and replacement bolts from a sample, from one piece, with matching hole and torque guidance. Pair this chart with our metric bolt torque chart for the full drill → tap → bolt → torque workflow.
Clearance Hole & Tap Drill FAQ
ISO 273: 8.4 mm close, 9.0 mm normal, 10.0 mm loose. Use 9.0 mm for general assembly.
6.8 mm for M8×1.25 coarse (nominal − pitch). Fine M8×1 uses 7.0 mm.
A clearance hole is larger than the bolt so it passes through (ISO 273). A tap drill is smaller than nominal, drilled before cutting an internal thread. Different sizes for the same M-number.
ISO 273 clearance series: close (min clearance ≈H12), normal (general default ≈H13), loose (max clearance ≈H14).
Drill ≈ nominal − pitch. M10×1.5 → 8.5 mm. Targets ~75% thread engagement.
The clearance hole is unchanged (ISO 273). If you tap the thread into 6061/7075, keep the tap drill but use 1.5–2×d engagement or a threaded insert.
Yes — larger core hole. M12×1.5 fine uses 10.5 mm vs 10.2 mm for M12×1.75 coarse. Use the fine-pitch table.
Yes — download the free PDF with clearance and tap drill tables. No email required.
Free PDF Chart
Clearance holes + tap drill sizes on one printable sheet.
Download PDF ↓Bolt You Can't Buy?
Non-standard thread, oversize, obsolete or worn sample — we machine custom bolts from 1 piece. Send a drawing, sketch or photo.
support@ekinsun.ltd